
Listing Courtesy of:  STELLAR as distributed by MLS GRID / Listed By: Barbara "Barb" Standish, Coldwell Banker Realty - Contact: 941-366-8070
 STELLAR as distributed by MLS GRID / Listed By: Barbara "Barb" Standish, Coldwell Banker Realty - Contact: 941-366-8070
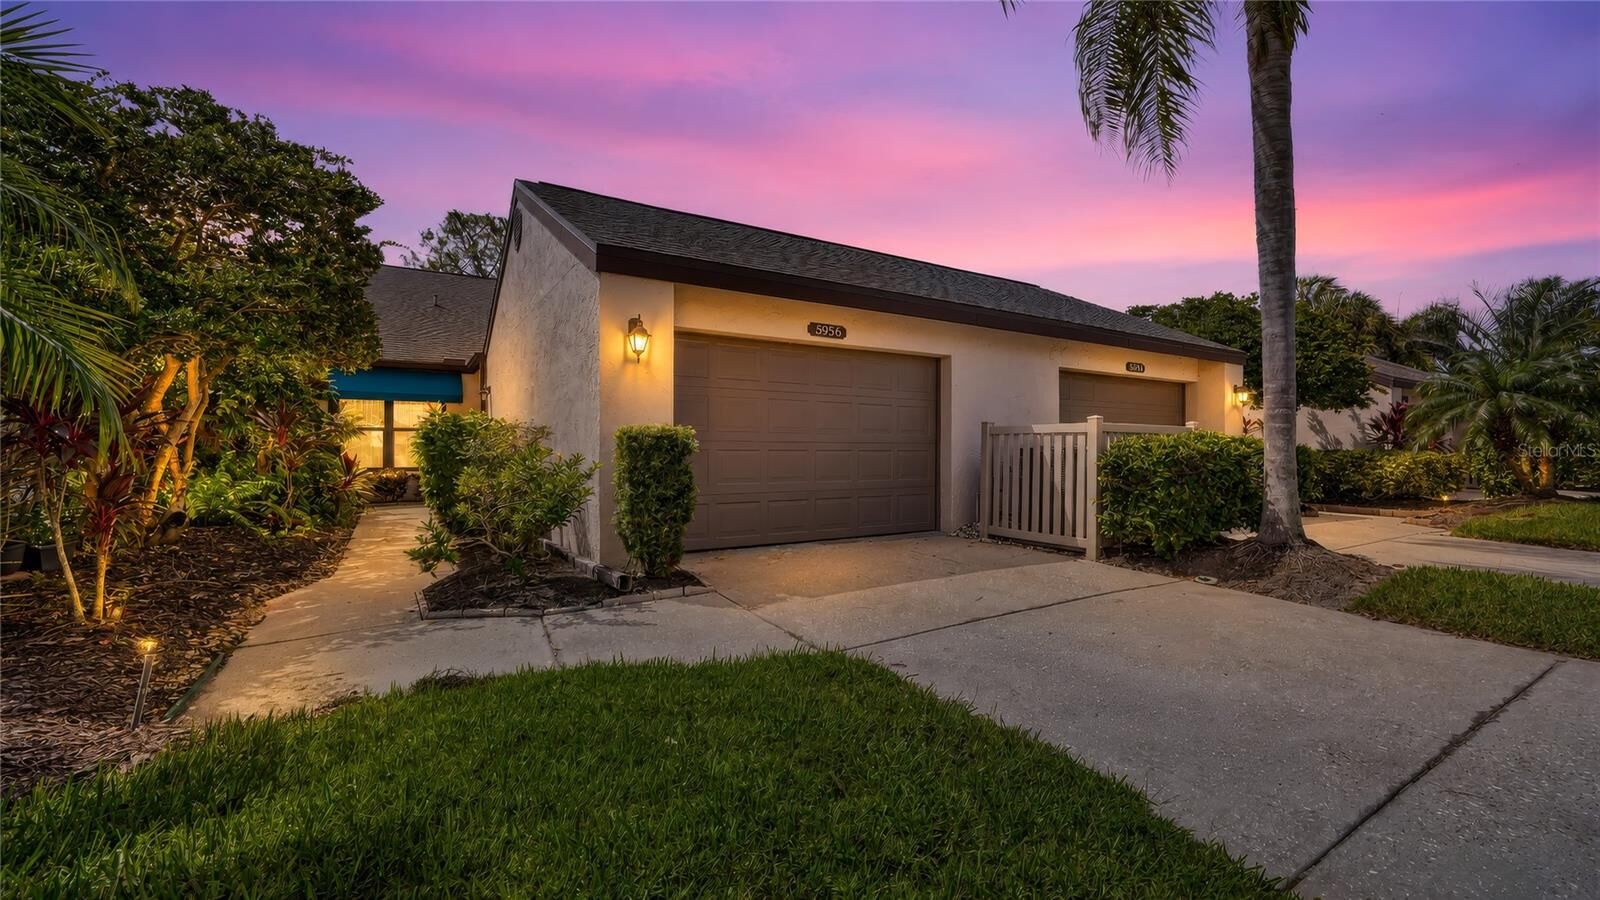
5956 Clubside Drive 7651 Sarasota, FL 34243
Active (0 Days)
$333,900 (USD)
OPEN HOUSE TIMES
-
OPENSun, Nov 11:00 pm - 4:00 pm
Description
Brand new HVAC system just installed! This 2 bedroom/2 bath villa lives like a single family home. The spacious great room floorplan with vaulted ceilings is light and bright. New upgrades include contemporary dining room light fixture, ceiling fan, new sectional sofa, rugs and flat screen TV. The kitchen has a cafe table and chairs, granite counters, small TV for the chef and lots of storage. The breakfast bar opens to the great room for easy entertaining. The primary bedroom with walk-in closet and ensuite bath is located in the rear of the villa while the guest bedroom and hall bath are in the front for maximum privacy. Both bedrooms have elegant luxury vinyl flooring. The updated primary bath has dual sinks and a glass enclosed shower. The year-round Florida Room can be used for a den, office or guest bedroom. Impact glass windows were installed in the primary bedroom and kitchen for added peace of mind. The garage has room for a car and a golf cart, has a newer hot water heater and plenty of storage. The community pool with spa is just steps away. Clubside is located close to UTC Mall with its shops and restaurants and with easy access to I-75. Nearby is Benderson Park, downtown Sarasota with numerous restaurants and cultural venues and the beaches. This small community has low maintenance fees and is located in the golf course community of Palm-Aire where you can find optional golf, tennis and social memberships. Live the Florida lifestyle here at Clubside!
MLS #:
A4711419
A4711419
Taxes
$4,222(2025)
$4,222(2025)
Lot Size
10.31 acres
10.31 acres
Type
Condo
Condo
Year Built
1985
1985
County
Manatee County
Manatee County
Listed By
Barbara "Barb" Standish, Coldwell Banker Realty, Contact: 941-366-8070
Source
STELLAR
Last checked Nov 1 2026 at 5:33 AM GMT+0000
STELLAR
Last checked Nov 1 2026 at 5:33 AM GMT+0000
Bathroom Details
- Full Bathrooms: 2
Interior Features
- Unfurnished
- Split Bedroom
- Stone Counters
- Solid Wood Cabinets
- Florida Room
- Living Room/Dining Room Combo
- Walk-In Closet(s)
- Window Treatments
- Appliances: Dishwasher
- Appliances: Refrigerator
- Appliances: Washer
- Open Floorplan
- Appliances: Microwave
- Appliances: Range
- Vaulted Ceiling(s)
- Appliances: Dryer
- Thermostat
- Eat-In Kitchen
- Primary Bedroom Main Floor
Subdivision
- Clubside At Palm-Aire I & Ii
Property Features
- Foundation: Slab
Heating and Cooling
- Central
- Electric
- Central Air
Flooring
- Ceramic Tile
- Luxury Vinyl
Exterior Features
- Block
- Stucco
- Roof: Shingle
Utility Information
- Utilities: Cable Connected, Public, Water Connected, Water Source: Public, Bb/Hs Internet Available, Electricity Connected, Sewer Connected
- Sewer: Public Sewer
School Information
- Elementary School: Robert E Willis Elementary
- Middle School: Buffalo Creek Middle
- High School: Braden River High
Stories
- 1
Living Area
- 1,503 sqft
Additional Information: Sarasota Downtown | 941-366-8070
Location
Disclaimer: Listings Courtesy of “My Florida Regional MLS DBA Stellar MLS © 2026. IDX information is provided exclusively for consumers personal, non-commercial use and may not be used for any other purpose other than to identify properties consumers may be interested in purchasing. All information provided is deemed reliable but is not guaranteed and should be independently verified. Last Updated: 10/31/26 22:33
Based on information submitted to the MLS GRID as of 11/1/2026 05:33. All data is obtained from various sources and may not have been verified by broker or MLS GRID. Supplied Open House Information is subject to change without notice. All information should be independently reviewed and verified for accuracy. Properties may or may not be listed by the office/agent presenting the information.
